Applications / Field guide
Planning HVLS Fan Airflow in a Racked Warehouse
Map rack geometry, working zones, loading docks and building services before comparing fan positions or accepting a warehouse coverage estimate.

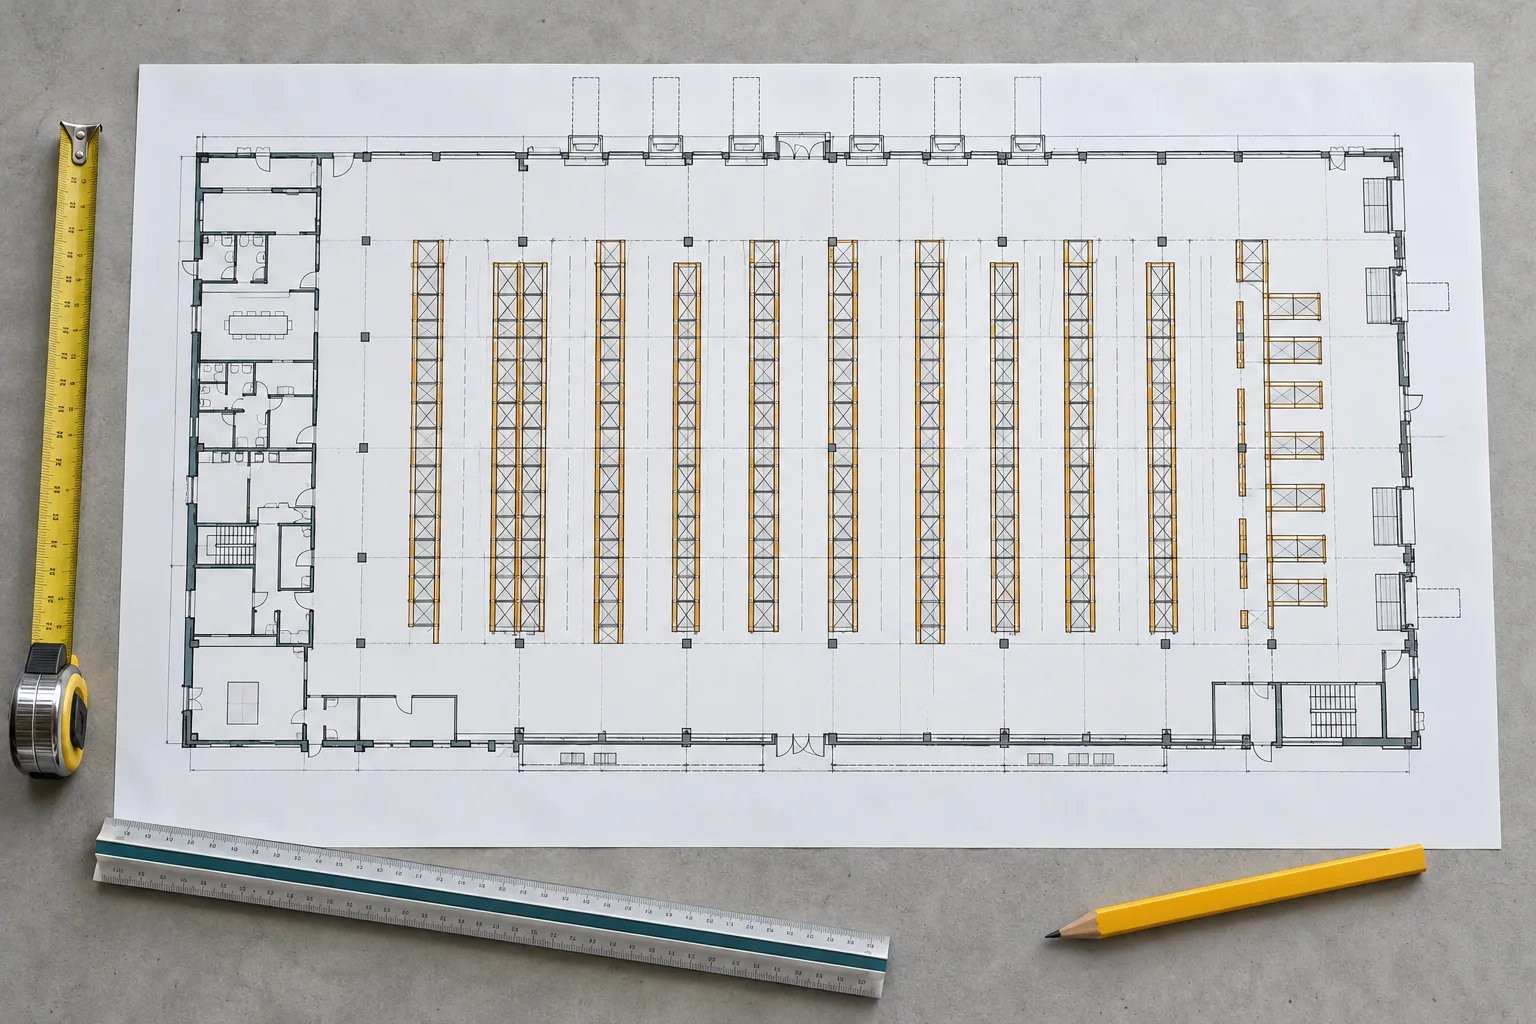
Plan a warehouse fan layout around the loaded building and its occupied zones. Mark racks, picking stations, loading docks and overhead services before asking for positions or quantities. An empty-floor coverage estimate does not describe the air movement that will reach every aisle after the building is in use.
Create an operational map
Start with the current rack layout and add actual rack heights, stock heights and enclosed work areas. Mark where people pick, pack, inspect or wait. Add regularly occupied mezzanines and areas that change use between shifts. Ask warehouse operations to review the drawing so it reflects normal work.
Map loading doors, roof openings, existing supply or extract equipment and any conditioned rooms. Note when doors normally open and whether their use changes by season. Record any process that has its own ventilation requirement so it can be reviewed separately by the responsible specialist.
The warehouse and logistics solution gives the application context for this site. For a project proposal, supplement that overview with a marked drawing and photographs of the fully loaded aisles.
Separate the zones before assigning fans
A warehouse can contain several airflow planning problems. Open staging areas, long storage aisles, low-roof annexes and packing benches should each have an explicit objective. Decide which locations require an assessment and which are incidental to the project.
Ask the supplier to explain the intended airflow path for each proposed location. Discuss what its prediction assumes about rack loading, open cross-aisles and mounting height. If a zone is shielded by stock or partitions, request a separate assessment rather than extending an open-hall coverage figure across it.
Use the fan sizing workflow to record the mounting envelope and operating assumptions for each zone. Several smaller review areas may produce a clearer specification than one floor-area total.
Coordinate the overhead drawing
Place proposed fan swept areas on the same drawing as beams, lights, cable trays, sprinklers, cranes and other overhead services. Check service access as well as operating clearance. A location that fits in plan may still conflict with the blade elevation or the required maintenance route.
Have the responsible project professionals review structural connections, electrical provision and any interaction with fire protection. Obtain requirements from the selected model’s instructions and the applicable project rules. This guide does not assign a universal clearance or establish compliance for a specific building.
| Drawing layer | Information to show |
|---|---|
| Building | Columns, beam elevations and roof sections |
| Storage | Rack height, loaded stock height and cross-aisles |
| Operations | Workstations, pedestrian routes and loading zones |
| Services | Lighting, fire protection and existing ventilation |
| Fan proposal | Diameter, blade elevation, controls and access |
Keep a revision number on the combined drawing. Ask the supplier to state which revision its proposal uses; a later rack change can invalidate a previously reviewed location.
Agree how the layout will be checked
Choose representative measurement points before the order. Include the locations that matter most to workers, as well as any area where the prediction is uncertain. Record working height, rack loading, door positions and other operating equipment for the acceptance assessment.
The site’s SpecLab airflow workspace can support exploration of airflow concepts. Confirm the assumptions and scope of any model before using its output in a purchasing or engineering decision. A visualization is not a substitute for a reviewed site layout and agreed verification method.
Keep local needs visible
Some picking stations, temporary work areas or constrained bays may warrant a separately specified approach. Review electrical supply, pedestrian routes, mobility and storage requirements before placing movable equipment in an operating aisle.
The mobile HVLS fan range is one product category to discuss where ceiling installation is unsuitable. Ask for a site-specific assessment and include any local equipment in the same operating and acceptance plan as the overhead fans.