
Sizing / Field guide
How to Size an HVLS Fan for Your Building
A practical sizing workflow built around clear height, occupied zones, obstructions and the evidence behind a supplier's coverage claim.
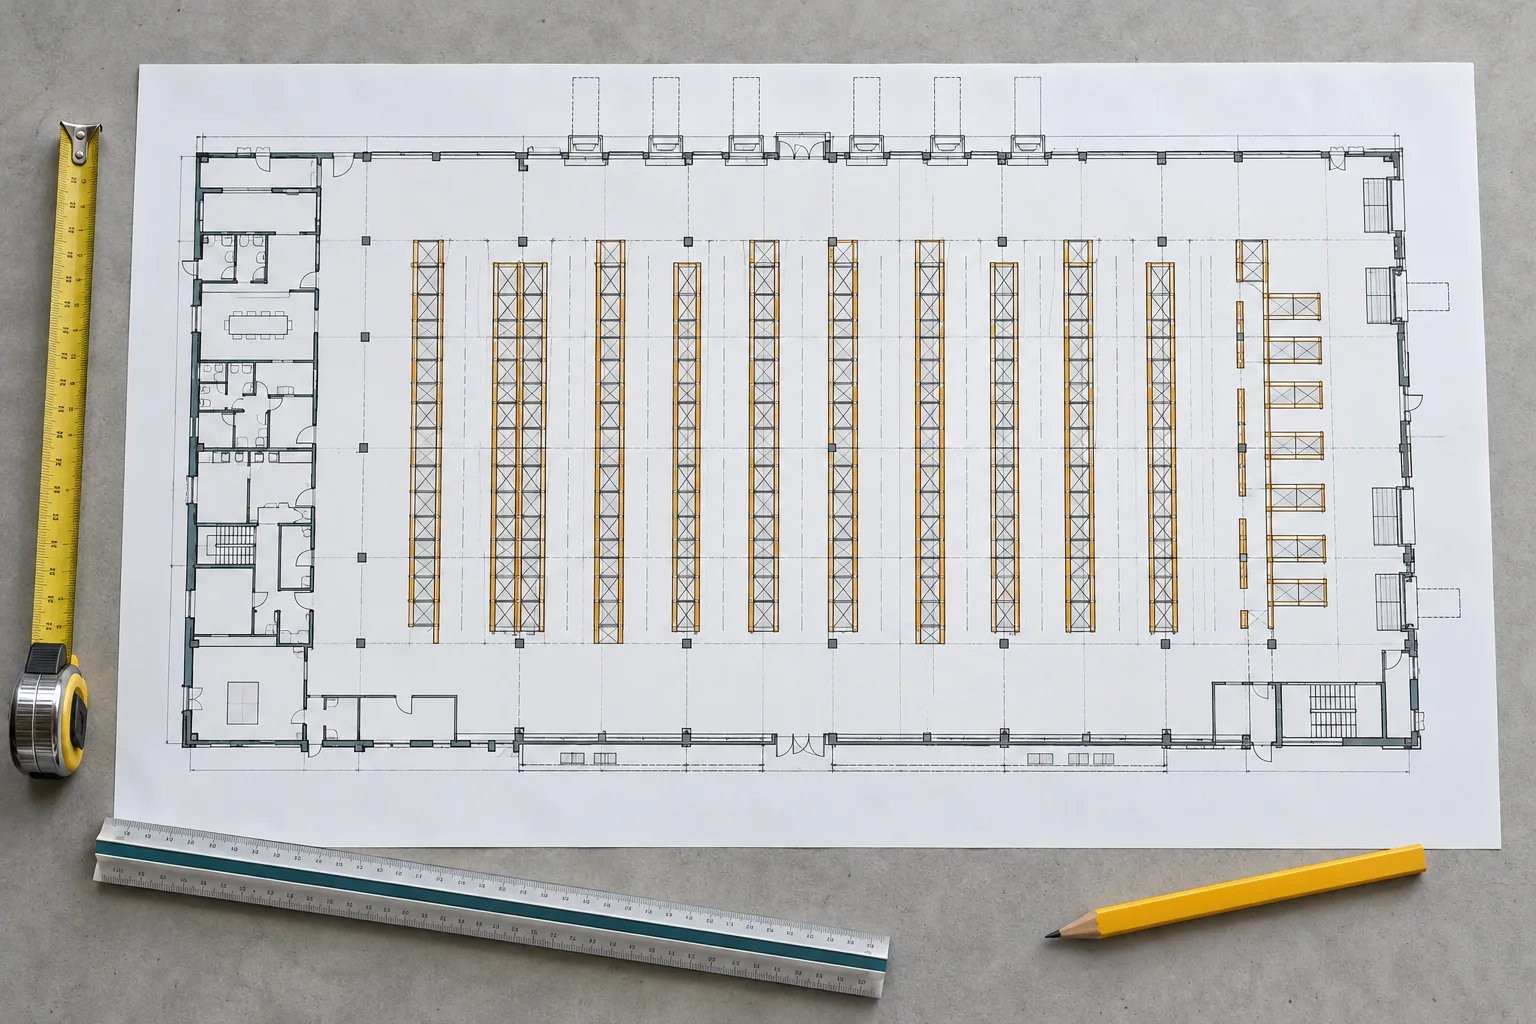
Choose an HVLS fan diameter by checking the building layout and available mounting envelope, then ask the supplier to demonstrate airflow where people actually work. Floor area is a starting input. It does not establish fan quantity, usable coverage or installation suitability on its own.
Start with an occupied-zone brief
Before comparing models, write down the problem the installation should solve. A packing bench, a production line and a rarely occupied storage aisle may need different attention even when they share the same roof. Mark workstations, shift patterns, machinery and routes on one current drawing.
Collect building length and width, roof height, beam elevations and the position of the lowest obstruction. Record temperatures and humidity during representative working conditions if these measurements are available. Identify whether the objective is perceived air movement, mixing, support for an existing cooling system or another clearly stated outcome.
Use the site’s HVLS fan size guide to identify candidate diameter families. Treat published coverage figures as preliminary screening information and ask for their test conditions before using them in a purchase calculation.
Check the available mounting envelope
Draw the proposed fan position in both plan and section. The section should show the support, mounting assembly, blade plane and occupied zone. The plan should show the full swept area and nearby services. This makes a nominal diameter meaningful in the actual building.
Ask the proposed supplier to mark the required clearances to walls, roof members, lighting, cranes and other equipment using the selected model’s installation manual. Obtain the mounting loads and connection details for review by the responsible project engineer. Do not transfer a clearance from another brand or diameter without confirmation.
For racked buildings, the warehouse airflow layout guide explains which operational zones and obstructions to mark before requesting a drawing. Recheck this information whenever rack heights or storage arrangements change.
Compare proposals on the same basis
A useful comparison records the assumptions behind each proposal. Ask both suppliers to use the same occupied zones, operating schedule and building drawing. If one quote assumes an empty hall and another allows for loaded racks, their fan counts are not directly comparable.
| Proposal item | What to request |
|---|---|
| Diameter and speed | Exact model and proposed operating range |
| Mounting | Blade elevation, assembly drawing and connection loads |
| Air distribution | Predicted or measured air speed at agreed locations |
| Electrical input | Input power at the proposed operating point |
| Coverage claim | Measurement height, boundary and test conditions |
| Commissioning | Locations and conditions for acceptance measurements |
Separate a fan’s published airflow rating from the air speed expected at a particular workstation. Ask how the supplier arrived at the latter and which site conditions are excluded from its prediction.
Connect diameter to the whole specification
Once physical fit is established, review drive type, controls, sound requirements, electrical supply and service access. A larger diameter can change more than the purchase line item: its mounting envelope, service procedure and operating point also need review.
The motor comparison guide provides a consistent set of questions for direct-drive and geared proposals. Request model-specific documentation rather than assuming that one motor label determines the performance of the complete fan.
Agree an acceptance plan before ordering. Record where air movement will be assessed, how the building will be loaded, which doors will be open and what other ventilation equipment will operate. If the supplier cannot explain a proposed count or spacing, keep that item open in the technical review.
Prepare the request for quotation
Send one drawing revision with photos, dimensions, supply details and the occupied-zone brief. Ask the supplier to return a marked layout, a model list and a schedule of unresolved assumptions. Keep these documents together so that later revisions remain traceable.
Our warehouse and logistics page outlines the site’s application guidance. Use the project request form when you have enough building information to discuss a proposal; the final diameter and quantity should follow the site review.